
Wholesale I Beams: Specifications, Applications, and Selection

Choosing the right steel beam is an important step in any construction project, whether you are developing a commercial building, constructing an industrial facility, or working on a residential structure. Wholesale I beam purchasing can help contractors, builders, fabricators, and construction companies manage material costs while maintaining consistent quality across large projects. However, selecting the right beam involves more than comparing prices. Understanding beam specifications, load-bearing capacity, material grades, common applications, and supplier reliability can help you make an informed decision and achieve better long-term results.
Let’s look at the main characteristics of I-beams, explain how they are used in different industries, and share practical tips for choosing the most suitable option for your project.
What Is an I-Beam?
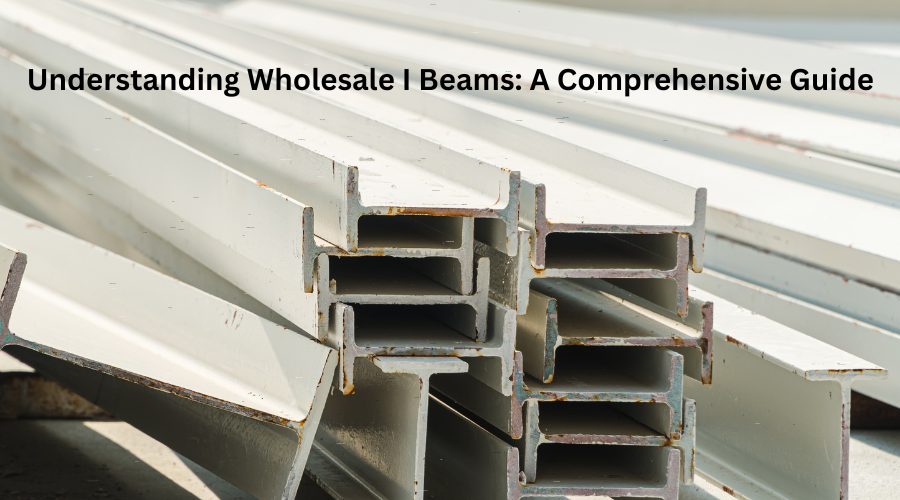
An I-beam is a structural steel section designed to support loads while providing excellent strength and stability. Its cross-section resembles the letter “I,” with two horizontal components called flanges connected by a vertical component known as the web.
This distinctive design allows the beam to resist bending forces efficiently without requiring an unnecessarily large amount of material. The flanges primarily resist bending stresses, while the web helps transfer shear forces between them.
I-beams are commonly manufactured from structural steel and are available in various dimensions, weights, and material grades. Their adaptability makes them ideal for projects ranging from small building extensions to large industrial structures.
Main Components of an I-Beam
Understanding the basic parts of an I-beam makes it easier to compare specifications and evaluate performance.
Flanges: These are the upper and lower horizontal sections of the beam. They provide much of the beam's resistance to bending.
Web: The vertical section connects the flanges and carries a significant portion of the shear force.
Overall depth: This measurement represents the total height of the beam from the top of one flange to the bottom of the other.
Flange width: The width of the horizontal sections influences the beam's structural properties and connection requirements.
Web thickness: This dimension affects shear resistance and the beam's ability to withstand certain concentrated loads.
Flange thickness: The thickness of each flange influences bending resistance, stability, and overall section strength.
These dimensions work together to determine how a beam performs under specific loading conditions.
Understanding I-Beam Specifications
Before purchasing structural steel, it is essential to understand the specifications listed in a product catalog or supplier quotation. Two beams that look similar may have different weights, dimensions, material grades, and load-bearing characteristics.
1. Beam Dimensions
Beam dimensions are among the first specifications to review. Manufacturers commonly identify structural sections by their nominal depth, flange width, and other dimensional characteristics.
For example, a beam might be identified by a nominal depth of 200 mm. However, the actual depth, flange width, and thickness depend on the applicable product standard and section series.
When reviewing dimensions, consider the following:
Overall depth and flange width
Web and flange thickness
Root radius and other sectional details
Dimensional tolerances
Compatibility with structural drawings and connection details
Why does depth matter? For many beams, increasing the section depth can improve resistance to bending and reduce deflection. However, the final performance depends on the entire cross-section, the material properties, the span, the support conditions, and the applied loads.
Never select a beam based on its depth alone.
2. Weight per Meter
The weight per meter is an important specification for estimating material costs, transportation requirements, and installation needs.
Structural steel suppliers typically list the nominal mass of a beam in kilograms per meter. Multiplying this figure by the required length gives an estimate of the total mass.
For example, if a beam weighs 25 kg per meter and the required length is 12 meters:
Total weight = 25 × 12 = 300 kg
This calculation is useful for preparing material estimates and arranging suitable lifting equipment.
For large orders, even a small difference in unit weight can affect the total purchase price. Buyers should therefore compare equivalent beam sizes and specifications rather than evaluating quotations solely by price per piece.
3. Steel Grade
Steel grade indicates the material's mechanical properties and, depending on the grade specification, its chemical composition and other performance requirements.
Common structural steel grades include S235, S275, and S355 under relevant European standards. Other markets use different designations, such as ASTM structural steel grades.
The number in a grade designation often relates to a specified minimum yield strength under particular conditions, but the exact requirements depend on the standard, product thickness, and material specification.
When selecting a grade, evaluate:
Tensile strength: The maximum tensile stress the material can withstand during a tensile test.
Ductility: The material's ability to deform before fracture.
Weldability: The suitability of the steel for welding under specified procedures.
Impact properties: The ability to resist fracture under impact loading when such requirements apply.
The strongest available grade is not automatically the best choice. The material must satisfy the project's structural design, fabrication requirements, environmental conditions, and applicable building regulations.
4. Manufacturing Method
I-beams may be produced through different manufacturing processes, depending on the section type and intended application.
Hot-rolled beams are formed by rolling heated steel into a specific cross-sectional shape. They are widely used in building frames, industrial structures, and infrastructure projects.
Welded beams are fabricated by joining steel plates to create a desired section. This approach allows engineers and fabricators to produce customized dimensions or sections that may not be available as standard rolled products.
The choice between rolled and welded sections depends on the design, availability, fabrication requirements, project schedule, and cost.
5. Applicable Standards and Quality Documentation
Structural steel should meet the specifications required by the project and the relevant local regulations.
Depending on the market and product type, buyers may encounter standards such as EN 10025 for hot-rolled structural steel products or ASTM A6/A6M for general requirements covering rolled structural steel shapes and related products.
Before confirming an order, ask the supplier about:
Product dimensional standards
Steel grade and material certification
Mill test certificates, where required
Traceability and batch identification
Dimensional inspection and quality control
Applicable tolerances and delivery conditions
Proper documentation helps verify that the supplied steel matches the specified product. This is particularly important for projects involving strict inspection procedures, public infrastructure, industrial facilities, or formal quality assurance requirements.
Common Types of I-Beams
Although I-beams share a similar general shape, structural steel sections vary in their proportions and intended uses.
Standard I-Beams
Traditional I-beams typically have relatively narrow flanges compared with their depth. They may be used in smaller structural applications, secondary framing, and other situations where their section properties meet the design requirements.
Their suitability depends on the actual dimensions, available section sizes, and the forces acting on the member.
Wide-Flange Beams
Wide-flange beams have broader flanges and are often associated with H-shaped structural sections. They are commonly used in industrial facilities, bridges, and heavy structural frameworks.
Their relatively wide flanges can provide useful bending resistance and stability, although the actual performance must be established using the section properties and design calculations.
Welded I-Beams
Welded sections are made by joining plates to achieve a required shape and size. They can be useful when standard rolled sections do not meet the design requirements or when a project calls for a customized structural member.
However, fabrication quality, weld inspection, residual stresses, and local buckling must be considered during design and production.
I-Beams Versus H-Beams
I-beams and H-beams are often confused because both have a central web and two flanges.
The main difference generally lies in their cross-sectional proportions. Traditional I-sections often have narrower flanges, while many H-sections have wider flanges and a more balanced overall profile.
Their applications can overlap, but neither shape is universally superior. The appropriate selection depends on the required strength, stiffness, buckling resistance, connection arrangement, and available section properties.
Major Applications of I-Beams
I-beams are widely used because they provide an effective way to support structural loads. Their final application depends on the beam's dimensions, material properties, loading conditions, and design requirements.
1. Commercial and Residential Construction
Structural steel beams are used in a variety of building projects, including offices, shopping centers, warehouses, apartment buildings, and houses.
Common applications include:
Supporting floor systems
Carrying roof loads
Forming structural frames
Creating large open interior spaces
Supporting openings in walls where engineered designs permit
Steel framing can help reduce the need for interior load-bearing walls in suitable designs, providing greater flexibility for space planning.
Nevertheless, every structural member must be selected according to the building's design loads, span, connections, and applicable construction codes.
2. Industrial Buildings and Warehouses
Factories, distribution centers, and storage facilities frequently use steel beams to create strong structural frames.
These buildings may require large column-free areas to accommodate machinery, storage racks, vehicle movement, and production lines.
I-beams can support roof structures, elevated platforms, mezzanines, and other components when appropriately designed. In facilities with overhead cranes, engineers must also account for dynamic loads, fatigue, and other special loading conditions.
3. Bridges and Infrastructure
Structural steel sections can be incorporated into pedestrian bridges, road infrastructure, railway facilities, and other civil engineering projects.
Depending on the design, beams may support decks, platforms, access structures, or secondary framing.
Infrastructure projects typically require detailed consideration of fatigue, corrosion protection, environmental exposure, inspection access, and long-term maintenance.
4. Industrial Platforms and Mezzanines
Elevated working platforms and mezzanine floors can provide additional usable space within factories and warehouses.
Steel beams may support these structures, helping carry the weight of flooring, equipment, stored goods, and occupants.
Because platform loading can vary significantly, engineers should verify both strength and serviceability. Deflection, vibration, connection performance, and local stability may be just as important as the beam's nominal load capacity.
5. Machinery and Equipment Support
Industrial equipment sometimes requires a dedicated steel frame or support structure. Beams can be incorporated into foundations above ground level, equipment platforms, maintenance walkways, and supporting frames.
Where machinery generates vibration or repeated loading, the design must account for dynamic behavior, fatigue, alignment requirements, and equipment-specific operating conditions.
6. Agricultural and Utility Structures
I-beams may also be used in agricultural buildings, utility structures, maintenance facilities, and certain solar or industrial support frames.
In these environments, the selection process should account for wind loads, moisture, corrosive conditions, and any unusual loading caused by attached equipment.
How to Choose the Right I-Beam for Your Project
Selecting a suitable beam requires balancing structural performance, availability, installation requirements, and total cost. The following steps can help organize the decision-making process.
Step 1: Identify the Intended Application
Start by defining exactly what the beam needs to support.
Is it part of a roof, floor, industrial platform, warehouse frame, or machinery support? Each application may involve different combinations of permanent loads, live loads, wind forces, equipment loads, and other design considerations.
A clear understanding of the application helps establish the appropriate technical specifications.
Step 2: Determine the Span and Support Conditions
The span is the distance between the beam's supports. Support conditions describe how the beam is held in place and how forces are transferred to the surrounding structure.
A longer span generally increases bending demands and deflection for comparable loading and section properties.
However, the required beam size cannot be determined from span alone. Engineers must also consider loading patterns, continuity, lateral restraint, connection details, and the properties of the selected section.
Step 3: Calculate the Design Loads
Loads can include the beam's own weight, flooring, roofing, walls, stored materials, machinery, occupants, wind, and other relevant forces.
The applicable design code determines how these loads are combined and how the structural member must be checked.
Do not rely on a supplier's generic load chart as a substitute for project-specific structural calculations. A beam that performs adequately under one set of conditions may be unsuitable for another.
Step 4: Compare Section Properties
Once the design requirements are established, compare available sections using their published properties.
Important characteristics include:
Cross-sectional area
Second moment of area
Elastic and plastic section modulus, where applicable
Radius of gyration
Torsional properties
Local and lateral stability characteristics
These properties help engineers assess bending resistance, deflection, buckling behavior, and other performance factors.
Step 5: Select the Appropriate Material Grade
Choose a steel grade that satisfies the structural design and project requirements.
Consider the required strength, ductility, welding procedure, toughness, temperature conditions, and environmental exposure. Confirm that the proposed grade is acceptable under the governing design standard.
Step 6: Evaluate Corrosion Protection
Steel can corrode when exposed to moisture, oxygen, salts, and certain chemicals.
The required protection depends on the environment and the expected service life. Common options include suitable protective paint systems, shop-applied coatings, and hot-dip galvanizing where appropriate.
Surface preparation, coating thickness, application quality, inspection, and maintenance all influence the effectiveness of corrosion protection.
For coastal, chemical, or other aggressive environments, obtain advice on the most appropriate protection system rather than assuming a standard coating will be sufficient.
Step 7: Check Availability and Delivery Requirements
Even a technically suitable beam may create project delays if it is difficult to source.
Confirm stock availability, standard lengths, cutting services, fabrication lead times, delivery arrangements, and replacement availability. For large orders, verify that the supplier can maintain consistency across the required quantities.
This step is particularly important when a construction schedule depends on receiving several related steel sections together.
Factors That Influence I-Beam Prices
The cost of structural steel varies by location, market conditions, product specifications, order size, and supplier.
Understanding the main cost drivers helps buyers compare quotations more accurately.
Steel Grade and Section Size
Larger or heavier sections generally require more steel per meter, which can increase the material cost. Specialized grades or products with additional testing and documentation may also carry different prices.
Order Quantity
Large orders may provide opportunities for volume-based pricing, especially when the required sections are standard products available in sufficient quantities.
However, the savings depend on the supplier's stock position, production schedule, transport costs, and order requirements.
Length and Cutting Requirements
Standard lengths may be easier to source and handle than unusual lengths. Custom cutting, drilling, welding, and other fabrication services can increase the total cost.
Buyers should also account for cutting waste when calculating the material required for a project.
Transportation and Handling
Steel beams are heavy and may require specialized vehicles, lifting equipment, and suitable unloading facilities.
The delivered price can therefore differ significantly from the quoted material price. Distance, fuel costs, delivery access, and unloading requirements all influence the final expense.
Market Conditions
Steel prices can fluctuate because of raw material costs, energy prices, production capacity, exchange rates, trade policies, and regional supply and demand.
For this reason, quotations should be compared using the same specifications, delivery terms, taxes, and quotation validity periods.
Tips for Buying Structural Steel From a Wholesale Supplier
Working with a reliable supplier can help construction businesses control costs and maintain a consistent material supply.
Consider these practical purchasing tips before placing an order.
1. Request a detailed quotation. Ask for the beam designation, dimensions, grade, unit weight, length, quantity, and applicable standards. Confirm whether the quotation includes cutting, delivery, taxes, and other charges.
2. Verify material quality. Request the relevant inspection records and material certificates. Check that the delivered sections match the specified grade and dimensions.
3. Compare equivalent products. Two quotations should not be compared solely by total price if the beam sizes, weights, grades, or quality requirements differ.
4. Confirm stock and lead times. Ask whether the required material is available immediately or must be manufactured. Establish realistic delivery dates before coordinating installation work.
5. Review handling and storage arrangements. Beams should be stored and handled to reduce the risk of damage, contamination, excessive deflection, and deterioration of protective coatings.
6. Check the supplier's consistency. For recurring projects, dependable communication, traceability, reliable deliveries, and consistent product specifications can be as valuable as a low initial price.
7. Calculate the total cost of ownership. Consider transportation, fabrication, installation, corrosion protection, maintenance, and potential delays rather than focusing exclusively on the purchase price.
These steps can help reduce procurement errors and make it easier to maintain project schedules.
Common Mistakes to Avoid When Selecting I-Beams
A few purchasing and design mistakes can create unnecessary expenses or structural problems.
Choosing a Beam Based Only on Price
The cheapest option may have unsuitable dimensions, insufficient strength, missing documentation, or a grade that does not meet project requirements.
Always confirm technical compliance before comparing prices.
Ignoring Deflection
A beam can satisfy a strength check yet still deflect too much for the intended application.
Excessive deflection may affect floors, ceilings, partitions, equipment alignment, and the overall usability of a structure. Serviceability requirements should therefore be checked alongside strength.
Overlooking Lateral-Torsional Buckling
A beam subjected to bending can become unstable if its compression flange lacks sufficient lateral restraint.
This is particularly relevant for longer spans and certain loading arrangements. The designer must evaluate the actual restraint conditions rather than assuming the beam will remain stable because its material strength is adequate.
Confusing Similar Beam Designations
Nominally similar beam sizes may have different flange widths, web thicknesses, masses , and section properties across product standards.
Always verify the exact section designation and manufacturer documentation.
Neglecting Corrosion Protection
Steel exposed to moisture or corrosive substances may deteriorate if appropriate protection is not provided.
Choose a suitable protection system and plan for inspection and maintenance throughout the structure's service life.
FAQs
1. What is an I-beam mainly used for?
I-beams are primarily used to support structural loads in buildings, warehouses, industrial facilities, platforms, bridges, and other engineered structures. Their suitability depends on the beam's dimensions, material properties, span, support conditions, and applied loads.
2. What is the difference between an I-beam and an H-beam?
Traditional I-beams generally have narrower flanges relative to their depth, while many H-beams have wider flanges and a more balanced cross-section. Both are used in structural applications, but the best option depends on the required section properties and design conditions.
3. How do I calculate the weight of an I-beam?
Multiply the beam's nominal weight per meter by its length.
For example, a beam weighing 30 kg per meter and measuring 10 meters long has an estimated nominal weight of 300 kg.
For ordering and transport planning, verify the actual product specification and account for any attached plates or other fabricated components.
4. Which steel grade is best for structural beams?
There is no single grade that suits every project. The correct grade must meet the required strength, ductility, toughness, fabrication needs, environmental conditions, and applicable design standards. A qualified structural engineer should establish the required material specification.
5. Are I-beams suitable for long spans?
I-beams can be used for long spans when the selected section and structural system are properly designed. Long-span applications require careful evaluation of bending, deflection, stability, vibration, connections, and other relevant factors. Deeper or heavier sections, alternative beam shapes, or different structural arrangements may be more appropriate in some cases.
6. What documents should I request from a steel supplier?
Depending on the project requirements, request the product specification, applicable dimensional standard, material test certificates, traceability records, and relevant inspection documentation. For critical applications, confirm all documentation requirements before purchasing.
7. How can I reduce structural steel purchasing costs?
Compare equivalent specifications, plan quantities in advance, minimize unnecessary cutting waste, evaluate standard stock lengths, and coordinate delivery schedules. You can also request volume-based quotations, but avoid reducing costs by compromising on required structural performance or material quality.
8. Can I select an I-beam using a standard load chart?
Load charts can provide preliminary guidance, but their assumptions may not match the conditions of your project. Beam selection should be based on project-specific calculations that consider span, loads, supports, restraint, connections, deflection limits, and applicable codes.
Conclusion
Selecting the right I-beam requires a balanced understanding of structural specifications, material grades, intended applications, purchasing costs, and supplier reliability. By evaluating dimensions, weight per meter, section properties, manufacturing methods, quality documentation, and corrosion protection, buyers can make more informed decisions and avoid costly procurement mistakes. It is equally important to compare quotations for equivalent products, confirm delivery requirements, and work with qualified professionals when determining structural capacity. Whether you are planning a commercial building, industrial warehouse, infrastructure project, or equipment support structure, the best beam is not simply the least expensive option but the one that meets the project's engineering requirements, quality standards, budget, and long-term performance expectations.


Comments